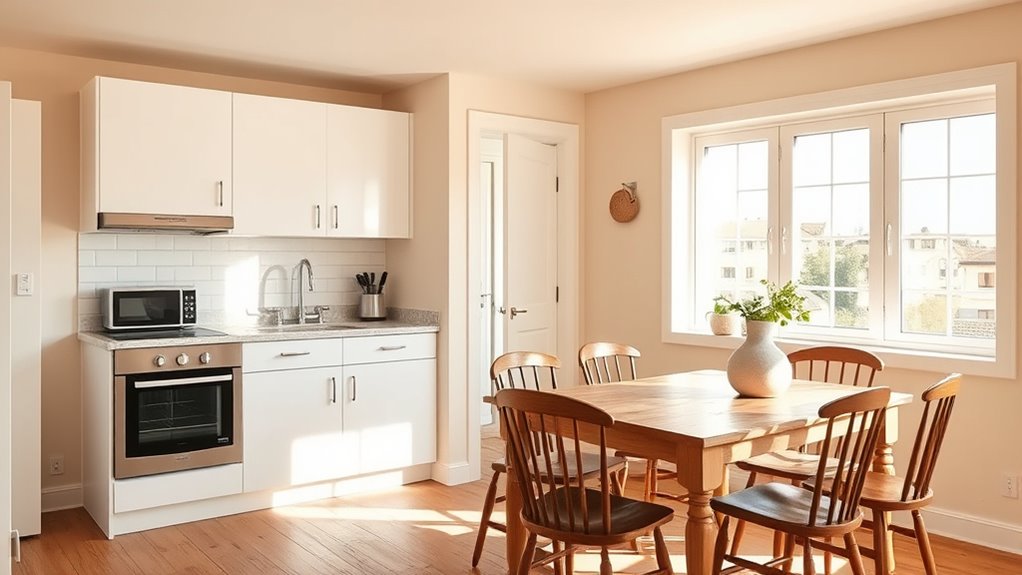

Combining your kitchen and dining areas in a small home creates a welcoming, open space that boosts social interaction and maximizes every square inch. Use multi-functional furniture, smart storage solutions, and a consistent color scheme to maintain a seamless flow. Incorporate layered lighting and reflective elements to make the space feel larger and brighter. Planning the layout thoughtfully guarantees clear pathways and organization. Keep exploring for more tips to transform your small home into an inviting, efficient space.
Key Takeaways
- Create an open-plan layout to maximize space and promote social interaction.
- Use multi-functional furniture like islands or breakfast bars for efficiency.
- Apply a consistent color scheme and finishes for seamless aesthetic integration.
- Incorporate layered lighting and reflective surfaces to enhance openness.
- Ensure clear pathways and smart storage solutions for a clutter-free, functional space.
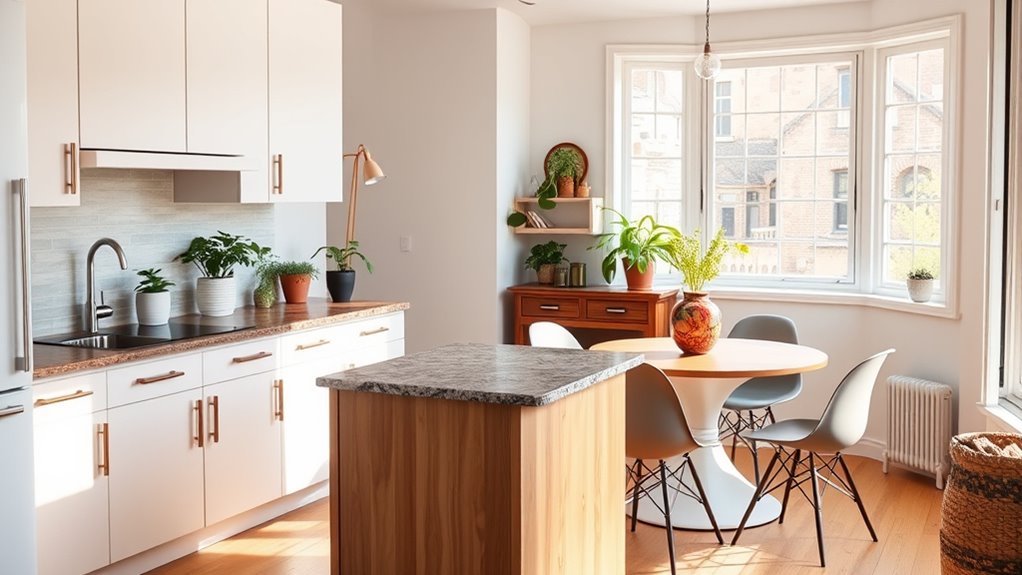
Merging your kitchen and dining areas can create a more open, inviting space that promotes social interaction and improves functionality. If you’re working with a small home, this approach allows you to maximize every square inch while making the environment more welcoming. The key is to focus on space optimization and aesthetic integration. By thoughtfully designing the combined area, you can make it feel larger and more cohesive without sacrificing comfort or style.
Start by choosing multi-functional furniture that serves multiple purposes. For example, an island or a breakfast bar can act as both a work surface and a casual dining spot. This helps reduce clutter by eliminating the need for separate tables and counters, opening up more room for movement. When selecting furniture, opt for slim profiles and streamlined designs that blend seamlessly into the overall look. This not only saves space but also enhances aesthetic integration, making the space feel unified rather than segmented.
Color schemes and materials play a essential role in the visual harmony of your combined space. Use a consistent palette across your kitchen and dining area to create a seamless flow. Light, neutral tones can make the space feel larger and brighter, while accents like warm wood finishes or metallic fixtures add depth and character. Incorporating similar textures and finishes ensures a cohesive aesthetic, which is crucial in small homes where visual clutter can quickly overwhelm the space. Color coordination helps tie the entire area together visually.
Lighting is another fundamental element for both space optimization and aesthetic integration. Bright, layered lighting—combining overhead fixtures, task lighting, and ambient sources—illuminates the entire area evenly and highlights its design features. Well-placed lighting can make the space feel bigger and more inviting, encouraging you and your guests to linger longer. Mirrors or reflective surfaces also help to enhance the sense of openness, bouncing light around and visually expanding the space.
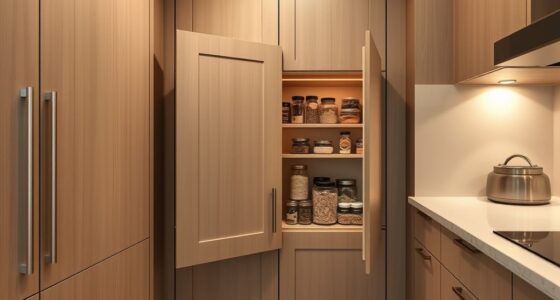
Finally, consider the layout carefully. Position your appliances and furniture to maintain clear pathways and easy access. An open-plan design doesn’t mean sacrificing organization; instead, it’s about creating a harmonious flow that feels natural. Keep clutter hidden with smart storage solutions like built-in cabinets or open shelving that blends into the design. When done well, combining your kitchen and dining areas results in a functional, stylish space that maximizes every inch while fostering a warm, social atmosphere.
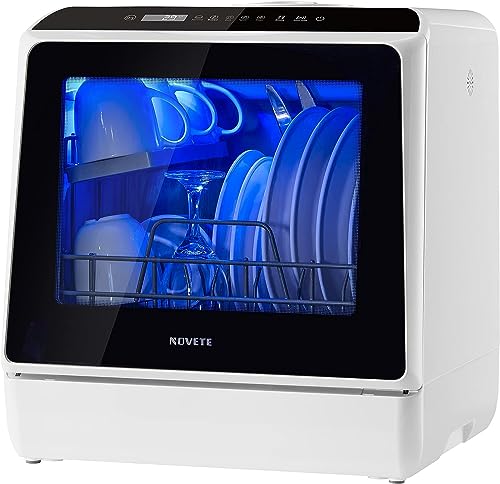
NOVETE Portable Countertop Dishwashers, Compact Dishwashers with 5L Built-in Water Tank & Inlet Hose, 5 Washing Programs, Baby Care, Air-Dry Function and LED Light for Small Apartments
【SMALL SIZE, LARGE CAPACITY】This portable dishwasher only measures 16.9 x 16.8 x 18.1 inches, but holds 4 full...
As an affiliate, we earn on qualifying purchases.
Frequently Asked Questions
How Can I Maximize Storage in a Combined Kitchen and Dining Space?

You can maximize storage in your combined kitchen and dining space by using multi-functional furniture, like a table with built-in storage or fold-away chairs. Incorporate vertical storage solutions such as wall-mounted shelves, hanging pots, and tall cabinets to free up floor space. Use clever organizers inside cabinets and drawers to keep everything tidy. These strategies make your space more functional without sacrificing style or comfort.
What Are the Best Lighting Options for an Open-Concept Area?
Your open-concept space deserves lighting as dynamic as your lifestyle. Use layered lighting with bright task lighting over counters and stovetop, ensuring you never miss a detail, and soft ambient lighting to create a cozy, inviting atmosphere. Pendant lights or chandeliers can add style and ample light, while dimmers let you adjust brightness easily. This combination transforms your area into a functional, warm haven that feels twice as spacious.
How Do I Choose the Right Furniture for a Small Combined Space?
To choose the right furniture for your small combined space, focus on multifunctional pieces like fold-away tables or storage ottomans that maximize flexibility. Use visual separation techniques such as rugs or open shelving to define different zones without crowding. Opt for slim-profile furniture that fits comfortably and maintains an open feel. Keep the color palette light and cohesive to create a sense of continuity and make the space appear larger.
What Color Schemes Work Best for Blending Kitchen and Dining Zones?
You should choose color schemes that promote aesthetic harmony and seamless color coordination between your kitchen and dining zones. Neutral tones like whites, beiges, or grays work well, creating a cohesive look. Add pops of color through accessories or accent walls to bring interest without overwhelming the space. Light shades help make the area feel larger, while consistent hues unify the zones, making your small home feel more open and inviting.
How Can I Create Distinct Zones Without Physical Barriers?
You can create distinct zones by using decorative partitions like open shelving or stylish screens, which add visual cues without blocking space. Arranging furniture thoughtfully, such as placing a dining table closer to the wall or in a corner, helps define each area. Use rugs or lighting to subtly signal different zones. These strategies keep your space functional and visually appealing, making each area feel separate yet connected.
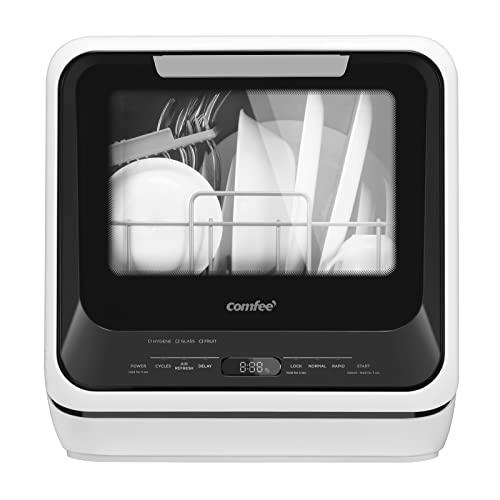
COMFEE' Portable Mini Dishwasher Countertop with 1.32Gal Built-in Water Tank for Apartments& RVs, No Hookup Needed, 6 Programs, 360° Dual Spray, 162℉ High-Temp& Air-Dry Function
Please make sure the distance between your countertop and wall cupboard is more than 19.6" No installation needed:...
As an affiliate, we earn on qualifying purchases.
Conclusion
By combining your kitchen and dining areas, you create a more open, inviting space that fosters connection. Did you know that open-concept homes account for over 60% of new house designs? This trend shows how merging these spaces makes your home feel larger and more social. So, embrace the flexibility and warmth of a combined kitchen and dining area—you’ll enjoy both increased functionality and a cozy atmosphere that brings everyone together.

COMFEE’ Countertop Dishwasher, Energy Star Portable Dishwasher, 6 Place Settings & 8 Washing Programs, Speed, Baby-Care, ECO& Glass, Dish Washer for Dorm, RV& Apartment, Black
6 Place Setting- A perfect size (H17.2″×W21.7″×D19.7″) for 2-3 people, COMFEE’ compact countertop dishwasher is suitable for dorms,...
As an affiliate, we earn on qualifying purchases.

COMFEE’ Portable Mini Dishwasher, Energy Star, Countertop, 6 Place Settings, with 8 Washing Programs, Speed, Baby-Care, ECO& Glass, Dish Washer for Dorm, RV& Apartment, White
6 Place Setting- A perfect size (H17.2″×W21.6″×D19.7″) for 2-3 people, COMFEE’ countertop dishwasher is suitable for dorms, RVs,...
As an affiliate, we earn on qualifying purchases.